Case Study: A Custom Kitchen Transformation in Hamilton


Introduction to the Project
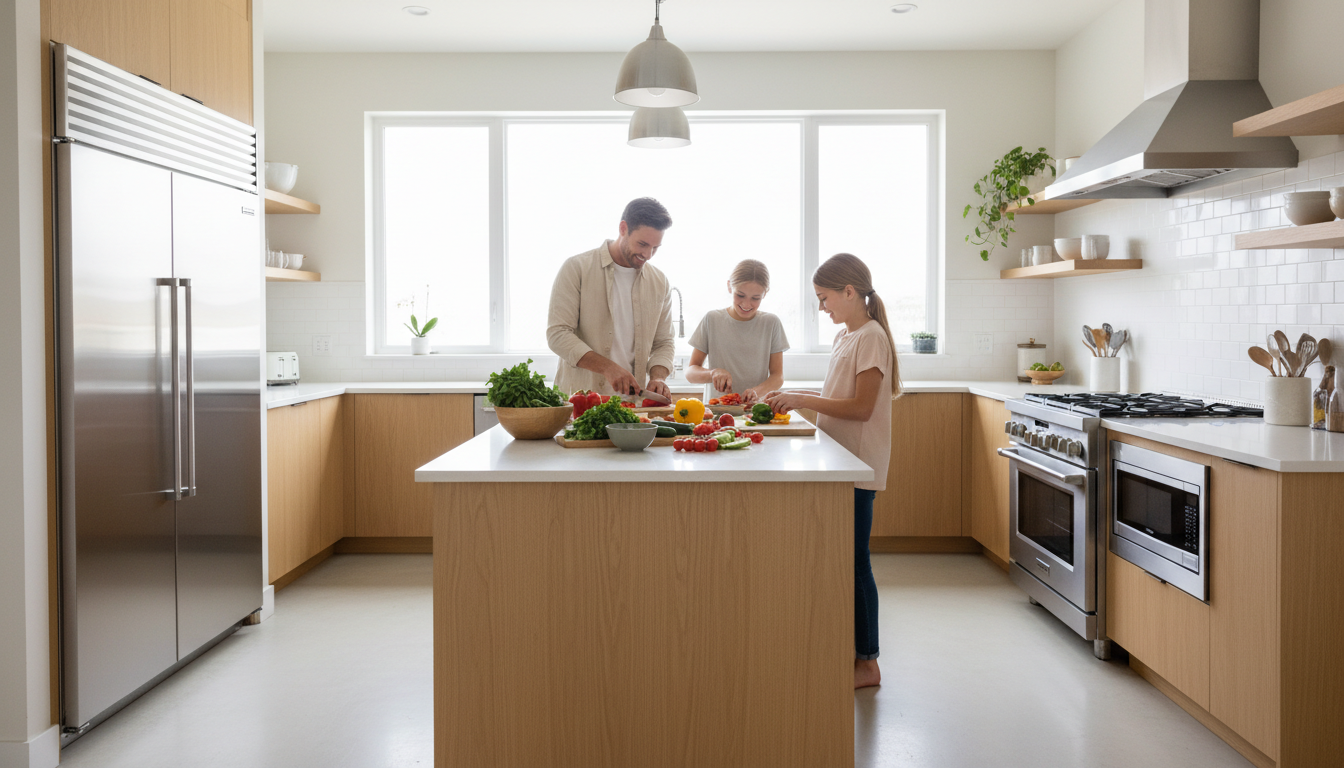
In the heart of Hamilton, a family home underwent a remarkable transformation. The kitchen, once dated and cramped, was reimagined into a modern, spacious area equipped to handle the needs of a busy household. This case study explores the journey from the initial consultation to the final reveal.
Understanding the needs and preferences of the homeowners was crucial. They wanted a kitchen that combined functionality with style, offering a welcoming space for entertaining guests and enjoying family meals. The challenge was to achieve this within a limited budget and space.
Design and Planning
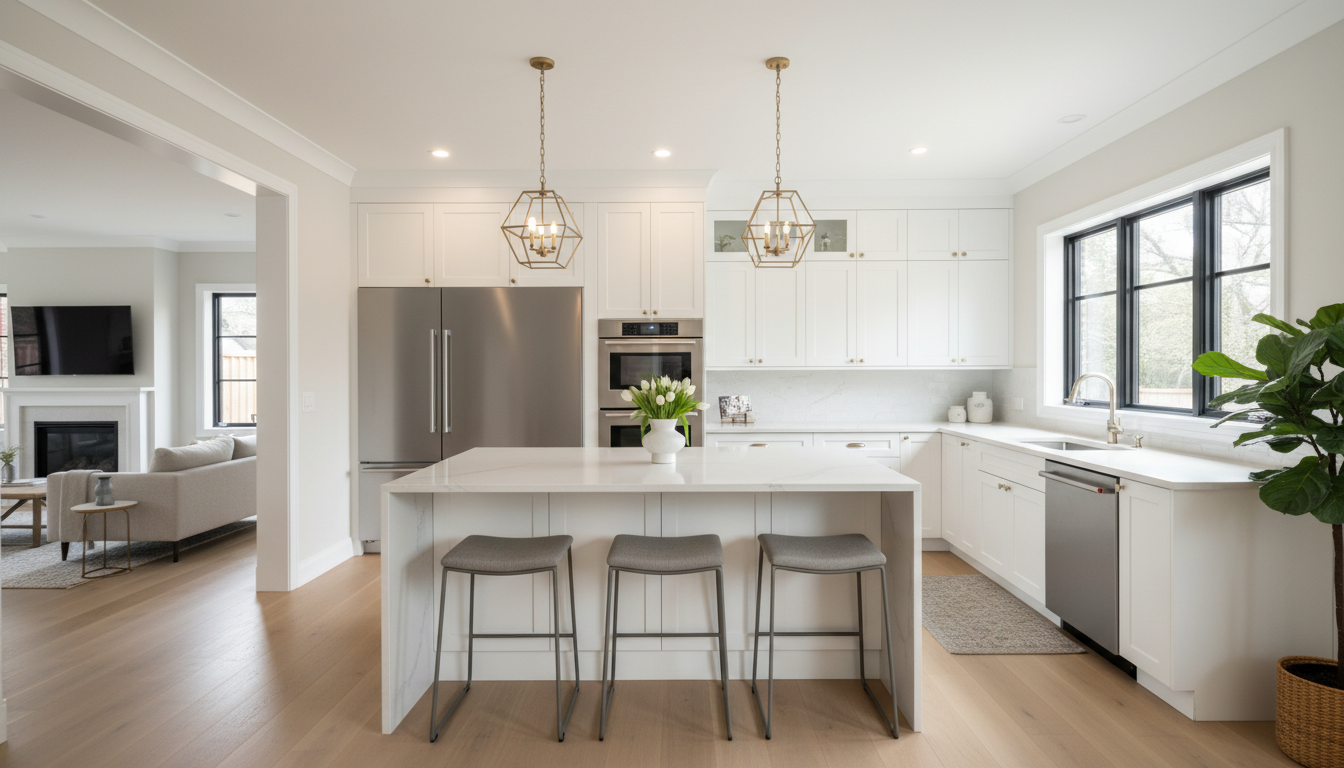
The design phase began with a detailed consultation, during which the homeowners expressed their desire for a more open layout. The design team proposed removing a non-load-bearing wall to create a seamless flow between the kitchen and the dining area. This change was pivotal in achieving the desired openness.
Material selection played a crucial role. The team opted for sustainable materials, including reclaimed wood for the cabinets and energy-efficient appliances. These choices not only enhanced the kitchen's aesthetics but also aligned with the homeowners' eco-friendly values.

Custom Features
A standout feature of the new kitchen was the custom island, designed to serve multiple purposes. It provided additional counter space, housed a wine cooler, and included seating for casual dining. This multipurpose island became the focal point of the kitchen, balancing functionality with design.
Lighting was another key aspect. A combination of recessed lighting and elegant pendant lights above the island created a warm and inviting ambiance. This strategic lighting setup highlighted the kitchen's features and ensured practical illumination for daily tasks.

Challenges and Solutions
One of the significant challenges was the limited space. To address this, the design included clever storage solutions, such as pull-out pantry shelves and drawer organizers, maximizing every inch of available space.
Another hurdle was maintaining the project timeline. Coordinating with contractors and suppliers required meticulous planning. Despite some minor delays, the project was completed on time, thanks to the team's dedication and communication skills.
Final Outcome
The transformation exceeded the homeowners' expectations. The new kitchen was not only beautiful but also highly functional, offering everything they had envisioned. The project was a testament to the power of thoughtful design and collaboration.
This custom kitchen renovation in Hamilton stands as an inspiring example of how strategic planning and creativity can turn a dream into reality. The homeowners now enjoy a space that perfectly suits their lifestyle and adds value to their home.