
Open Concept Floor Plans: Modern Design Trends and Contractor Insights


The Rise of Open Concept Floor Plans
Open concept floor plans have become a defining feature of modern home design. By eliminating walls and barriers, these layouts create a seamless flow between spaces, making homes feel larger and more connected. This trend aligns with today's lifestyle, where entertaining and family interactions are central to the home experience.
Adopting an open floor plan allows for greater flexibility in furniture arrangement and decor, enabling homeowners to express their personal style more freely. The absence of walls also allows for more natural light, creating a brighter, more inviting atmosphere.
Key Benefits of Open Concept Designs
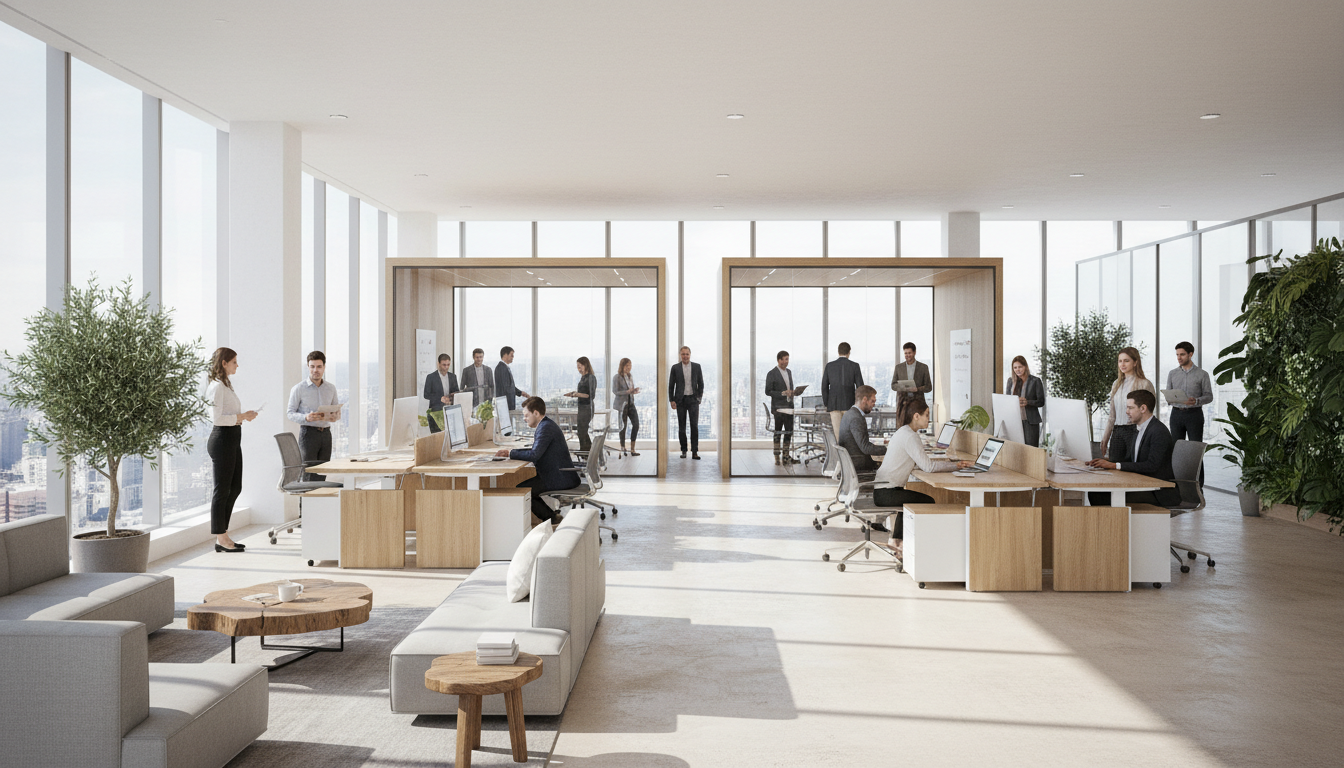
The advantages of open concept floor plans extend beyond aesthetics. One significant benefit is improved social interaction. With fewer barriers, conversations can flow more easily between spaces, whether you're cooking in the kitchen or relaxing in the living room.
Another benefit is the potential for increased property value. Many homebuyers prioritize open layouts, seeing them as a modern, desirable feature. Additionally, these designs offer better functionality for daily living, accommodating various activities without the need for dedicated rooms.
Modern Design Trends in Open Concepts
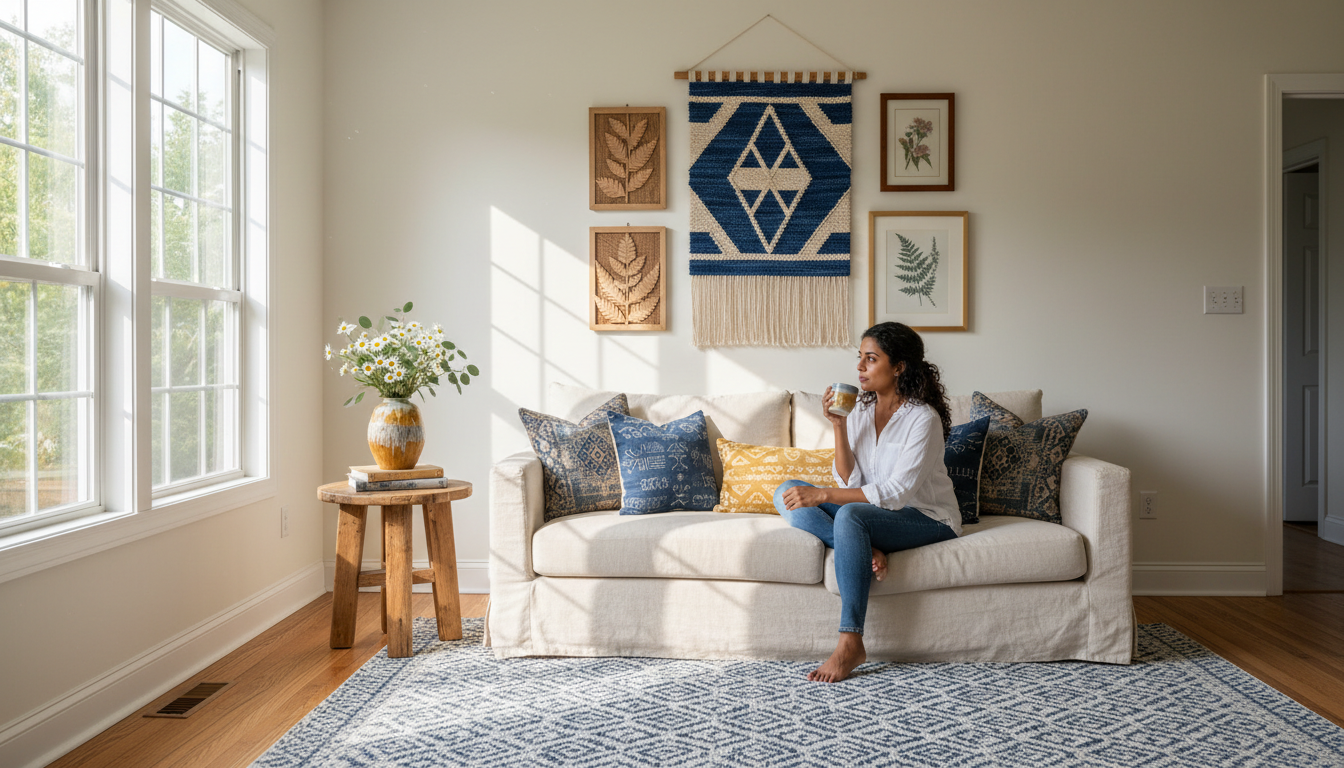
Several design trends are shaping the way open concept spaces are crafted today. Minimalism is a key influence, emphasizing clean lines and uncluttered spaces. This approach highlights functionality while maintaining an elegant aesthetic.
Incorporating natural elements is another trend, with materials like wood and stone adding warmth and texture. These elements contrast beautifully with sleek, modern finishes, creating a balanced and harmonious environment.

Contractor Insights for Open Floor Plans
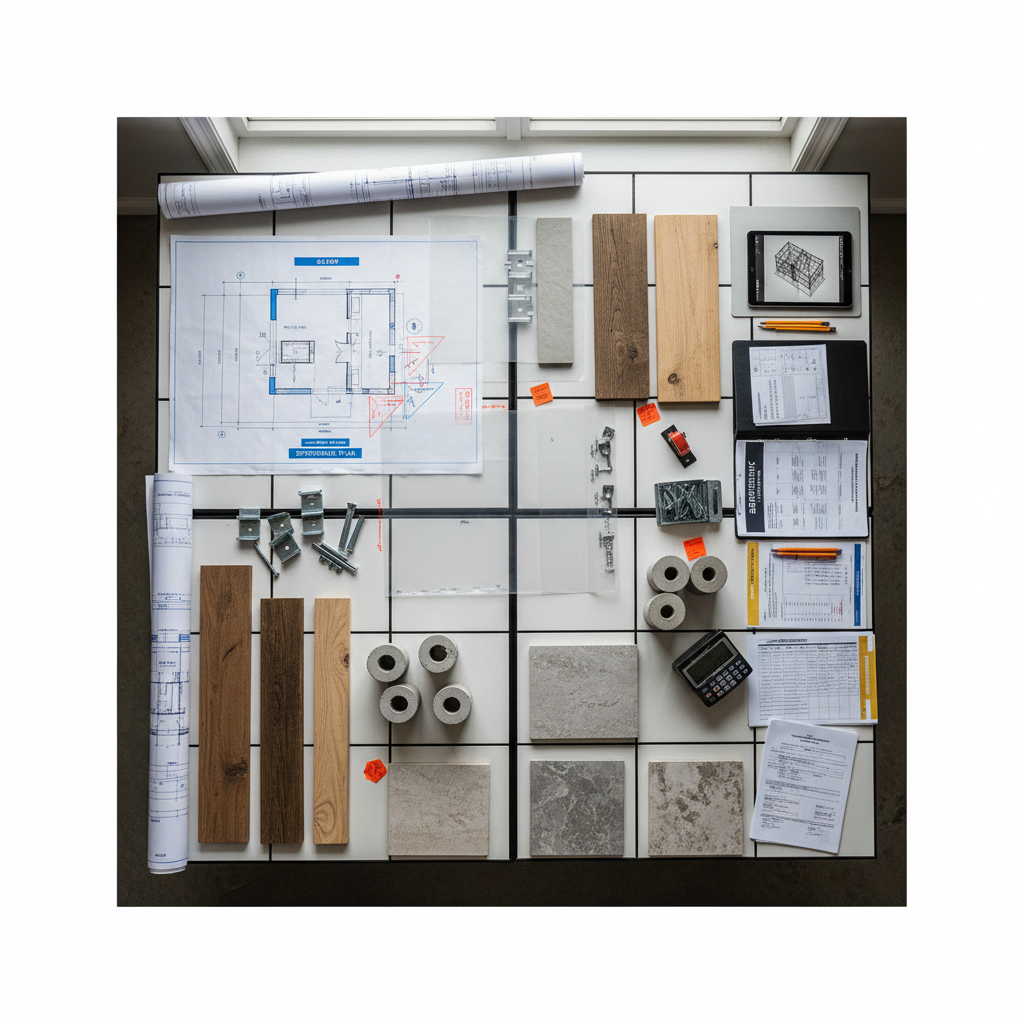
Contractors play a crucial role in bringing open concept designs to life. One of the primary considerations is structural integrity. Removing walls requires careful evaluation to ensure that the home's stability is not compromised. Contractors often use beams or columns to support the load that walls previously carried.
Another insight from contractors is the importance of thoughtful planning in HVAC systems. Open spaces can sometimes present challenges in heating and cooling efficiency. Proper planning ensures that these systems operate optimally, maintaining comfort throughout the home.
Challenges and Considerations
While open concept designs offer many benefits, they also come with challenges. Noise can travel more easily in open spaces, which may require the strategic use of rugs, curtains, and other sound-absorbing materials to mitigate.
Privacy is another consideration. Without walls, creating private nooks or quiet areas can be difficult. Incorporating design elements like screens or strategically placed furniture can help create distinct zones within an open layout.
Overall, open concept floor plans continue to evolve, blending modern design trends with practical insights from contractors. As more homeowners embrace this style, the potential for creativity and innovation in home design continues to grow.